
- By Nashtech PEB Team
- Oct 28, 2026
- 0 Views
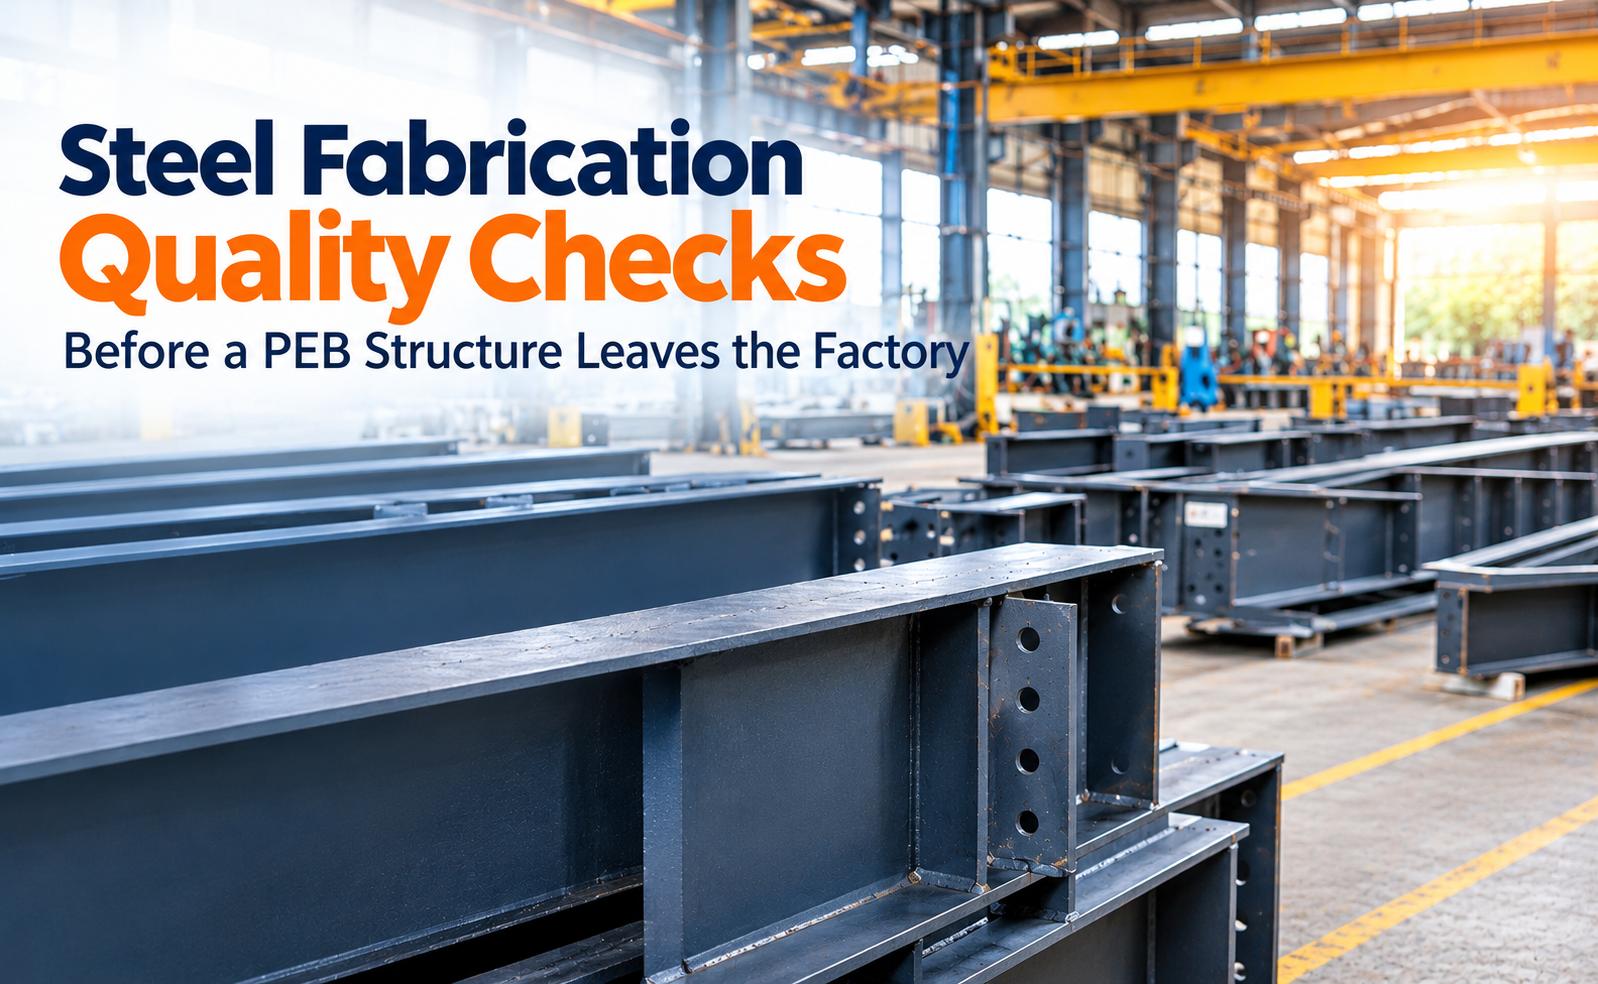
Steel Fabrication Quality Checks Before PEB Structure Leaves the Factory
A crooked end plate is a small problem in the factory. On site, with a crane hired by the hour and a crew standing around, it becomes an expensive one. Most delays on steel projects trace back to something that could have been caught at the fabrication shop, before the trucks were loaded.
A Pre-Engineered Building (PEB) is made of parts that must fit together within a few millimetres. That only works if the factory checks its own work. This guide covers the steel fabrication quality checks you should expect and ask to see, before a PEB structure is dispatched.
Table of Contents
- Why Factory Inspection Beats Site Correction
- Raw Material Checks and Mill Test Certificates
- Cutting and Dimensional Accuracy of Built-Up Sections
- Welding Quality Control and Non-Destructive Testing
- Bolt Holes, End Plates and Connection Details
- Surface Preparation and Coating Inspection
- Quality Checks for Purlins, Girts and Roof Sheets
- Marking, Packing and Dispatch Documentation
- Third-Party Inspection: An Extra Pair of Eyes
- Conclusion
- Frequently Asked Questions About PEB Fabrication Quality Checks
Why Factory Inspection Beats Site Correction
Fixing a fabrication error on site means cutting, re-welding, or drilling in the open, usually without the right equipment. It also damages the coating, which then needs repair work of its own.
At the factory, the same fault is a quick rework on a bench. That’s why a reliable PEB manufacturer works from an Inspection and Test Plan (ITP) or a Quality Assurance Plan (QAP). If your supplier can’t show you one, treat that as a warning sign.
Raw Material Checks and Mill Test Certificates
Quality starts with the steel itself. Plates and coils should arrive with mill test certificates (MTC) showing grade, chemical composition and mechanical properties. For built-up sections, plates are commonly specified as IS 2062 or an equivalent grade, depending on the design.
The factory should also match heat numbers on the material to the certificates, measure plate thickness with a gauge and reject anything with surface pitting, laminations, or heavy rust. Ask for material traceability, so each major member can be linked back to its original batch.
Cutting and Dimensional Accuracy of Built-Up Sections
Main frames are usually fabricated as built-up sections, where web and flange plates are cut and welded into an I-shape. CNC plasma cutting keeps plate edges clean. Additionally, sizes consistent After assembly, inspectors check the overall length, web depth, flange width, straightness and squareness between flange and web.
Camber (the slight upward curve designed into rafters) gets measured too. Tolerances come from the project drawings. Additionally, the applicable code, so ask what limits the factory works to and whether the measurements are recorded
Welding Quality Control and Non-Destructive Testing
Welds hold the whole frame together, so this is where most of the scrutiny should go. Automatic submerged arc welding (SAW) is common for the web-to-flange joints because it gives consistent penetration. Welders should be qualified and the welding procedure specification (WPS) should be on file.
Every weld gets a visual inspection for cracks, undercut, porosity and incomplete fusion. Beyond that, a sample of critical welds is tested with non-destructive testing (NDT) methods:
- Ultrasonic testing (UT) to find hidden internal flaws
- Magnetic particle testing (MPT) for surface cracks
- Dye penetrant testing (DPT) where magnetic testing isn’t suitable
The extent of testing depends on the project specification. For heavy-duty or crane-supported buildings, expect more of it.
Bolt Holes, End Plates and Connection Details
Connections are where site crews feel factory mistakes first. Check the bolt hole diameter, pitch and edge distance against the drawing. End plates should be flat and square to the member, because a slightly twisted plate won’t pull tight.
The bolts themselves matter too. High-strength bolts, such as grade 8.8 or 10.9 as specified, should arrive with test certificates and proper markings. Ask whether the factory has done a trial assembly for complex or critical frames. It takes extra time, but it exposes fit-up problems while they’re still cheap to fix.
Surface Preparation and Coating Inspection
A good coating on a badly cleaned surface fails early. Before painting, steel is usually shot blasted to the specified cleanliness level, commonly Sa 2.5. This is because protective systems inspectors check the surface profile and look for leftover oil, scale, or weld spatter.
After painting, the main check is dry film thickness (DFT), measured with a calibrated gauge at multiple points on each respective member. As well was checked by adhesion and visual finish. If the project uses hot-dip galvanizing, the zinc coating thickness is measured and the surface inspected for bare patches or drips. Keep these records, because they're your evidence if the coating ever fails.
Also Read: Corrosion Protection for PEB
Quality Checks for Purlins, Girts and Roof Sheets
Secondary members and sheets get less attention than main frames, but they cover most of the building. Cold-formed purlins and girts should be checked for section size, thickness, hole positions and coating. Z or C sections that look right but run thin save the supplier money and cost you strength.
For roofing and wall sheets, ask for the base metal thickness (BMT), coating mass (such as Galvalume AZ150), yield strength and colour batch. Sheets from one batch look more uniform on the finished wall.
Also Read: PEB Roof Sheeting Types
Marking, Packing and Dispatch Documentation
Even perfect steel causes trouble if the erection crew can’t tell what’s what. Every member should carry a clear identification mark that matches the erection drawing. Small items such as bolts, cleats and flashings should be packed by type and quantity, with a packing list to check against on arrival.
Protective measures matter too. Members should be stacked with padding, tied securely and loaded so the coating isn’t scraped in transit. Before dispatch, compare the load against the packing list, because missing pieces on site can stall the project for days.
Third-Party Inspection: An Extra Pair of Eyes
For large or critical projects, many owners hire an independent agency for third-party inspection (TPI). The inspector visits the factory, witnesses key tests, reviews records and signs off before dispatch.
It adds a modest cost, but it gives you an unbiased view. You can also do a simpler version yourself by visiting the factory once during fabrication and once before dispatch.
Conclusion
Strong PEB quality control isn’t one big test at the end. It’s a chain of small checks: verified material, accurate cutting, tested welds, precise connections, properly applied coatings and careful packing. When each link holds, the building goes up smoothly and stays sound for decades.
Before you place an order, ask to see the QAP, sample test reports and past inspection records. A manufacturer that shares them without fuss usually has nothing to hide.
Frequently Asked Questions About PEB Fabrication Quality Checks
1. What quality checks should a PEB manufacturer carry out?
At minimum: material verification, dimensional inspection, weld inspection and testing, bolt hole checks, coating thickness measurement and packing verification.
2. What is a mill test certificate in steel fabrication?
It’s a document from the steel producer confirming the grade, chemical composition and mechanical properties of the material. It helps prove the steel meets specification.
3. Is third-party inspection necessary for PEB projects?
It isn’t always mandatory, but it’s recommended for large, high-value, or critical structures. It gives an independent confirmation of quality.
4. How is coating thickness checked on PEB steel members?
Inspectors measure dry film thickness (DFT) with a calibrated gauge at several points on each member and compare the readings with the specification.
5. Can I visit the factory before my PEB structure is dispatched?
Yes and it’s a good idea. Most reputable manufacturers welcome customer visits during fabrication and before loading.
Recent Post

Copyright ©2025 All Rights Reserved by nashtechpeb.com